
Drawing-to-cover quote · GCC projects
Automatic pool cover supply for new and existing pools
Send the pool plan or site photos to start automatic-cover supply coordination with us. We align the cover type, mechanism location and written supply scope before custom production; your local contractor verifies measurements and handles installation.
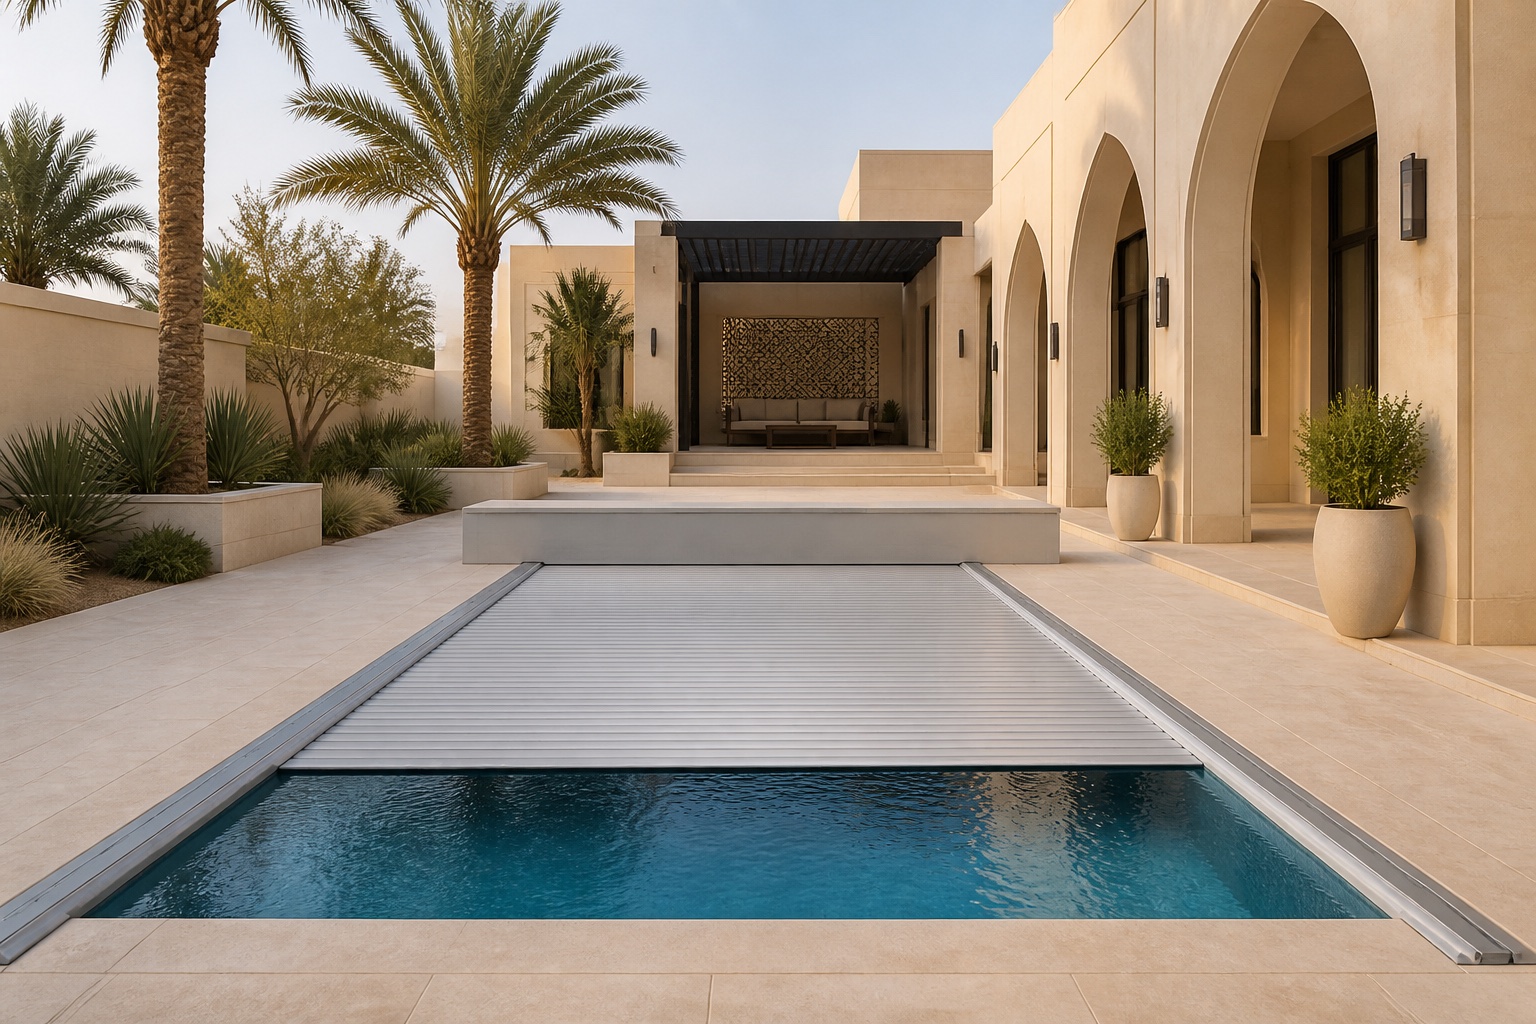
Illustrative automatic-cover setting. Confirm the actual cover material, guidance and storage arrangement in the selected-system drawing.
Choose the cover system before comparing prices
An automatic slatted cover and a tracked fabric cover need different components and construction details. Tell us whether the project prioritises daily covering, a concealed appearance or a documented safety-cover requirement. We can then discuss the relevant supply route.
| Cover route | Confirm in the quotation | Main mismatch risk and prevention |
|---|---|---|
| Motorised slatted cover | Slat profile and material, roller location, retention details and motor/control package. | A roller or cover path that conflicts with the pool layout. Review the plan and section for the selected system before building its recess. |
| Tracked fabric cover | Fabric, parallel track arrangement, drive, leading edge, housing and controls. | Tracks or housing that do not align with the cover path. Agree the measured geometry and fixing details before production. |
Review the ShieldTrack ST3000 tracked-cover route
Request its configuration documents with the quotation. A series name does not establish capacity or safety compliance.
New build or retrofit: the drawing review changes
For a new pool, coordinate the cover before the coping, recess and deck are finished. For an existing pool, document the finished edge, usable deck space and a possible mechanism location before choosing a track or roller arrangement.
New-build drawings should show the pool plan and section, finished edge and water level, cover storage, drainage and electrical routes. Resolve these interfaces with the local designer while changes remain practical.
For retrofit review, send measured dimensions and photos along every edge, including steps, ladders, raised walls, overflow channels and the proposed mechanism area. A surface-mounted arrangement may be worth reviewing; its fit still depends on the selected system and site.
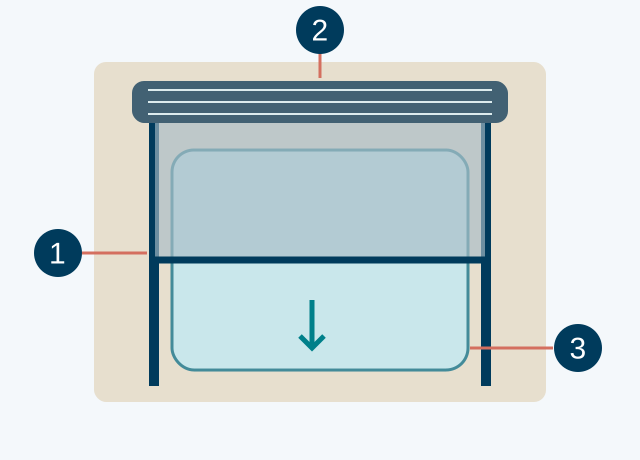
Tracked fabric cover, plan view. Schematic only; this is a coordination layout, not a fabrication drawing or a slatted-cover design.
- 1Parallel tracks: verify their alignment and fixing route.
- 2Mechanism area: reserve its footprint and service access.
- 3Pool outline: record steps and projections separately from the track envelope.
Confirm the recess and access before the deck closes
A concealed mechanism needs a coordinated housing, lid and drainage detail. Ask the selected supplier for the applicable drawing, then have the local contractor confirm the structure, access and drain route. Do not copy a pit size or electrical detail from another cover model.
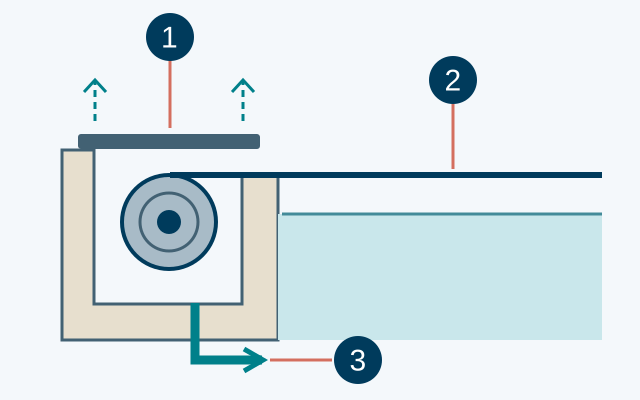
Recessed tracked-cover concept, section view. Schematic, not to scale; dimensions, water level and drainage design require selected-system approval.
- 1Removable lid: provide the access required by the supplier.
- 2Roll and cover path: coordinate the opening, pool wall and water level.
- 3Housing drain: agree its outlet and local drainage design.
What to send us for the first review
An initial sketch can start the conversation. Label approximate measurements clearly; the buyer’s authorised local team must verify the final dimensions before drawing approval.
| Item | Why we need it | Useful format |
|---|---|---|
| Country, city and pool use | Identify destination and project context. | Villa, hotel or compound; city and country. |
| Pool geometry and build stage | Separate new construction from retrofit constraints. | Dimensioned plan and section, or a marked sketch with units. |
| Pool edge and mechanism area | Identify obstructions, overflow details and storage options. | Perimeter photos plus a close view of the proposed roller or housing location. |
| Power, controls and temperature equipment | Define interfaces for supplier confirmation. | Available electrical supply and equipment schedule; note any chiller, heater or water feature. |
| Required scope and project programme | Make exclusions and timing visible. | Supply-only or named additional items; required project date and local installer contact. |

Record the finished pool edge as well as the water opening. Illustrative survey scene; final measurements need local verification.
Specify the purpose for Gulf operation
A cover can limit evaporation while closed and intercept debris, but it does not cool the pool. Material, sunlight, weather and operating hours affect the water’s heat balance. State whether the pool is chilled, heated in winter or unconditioned so the operator can agree a suitable covering routine.
For summer projects, discuss opaque or reflective cover options. Do not assume a transparent solar cover meets an overheating brief, or turn a closed-cover test result into a promised annual saving.
Read how covers affect Gulf pool temperatures
Make safety evidence specific to the quoted system
Automatic operation alone does not establish a safety cover. If safety performance is required, request the documents for the exact model and configuration, along with installation and handover requirements. ASTM F1346-23 addresses safety-cover performance and cover labeling; the standard’s name is not proof that the offered system complies.
Keep required local barriers and adult supervision. The cover is not a walking surface. The operator must follow the selected system’s instructions for standing water, authorised operation and complete cover removal before swimming.
Compare the complete quotation scope
Pool area alone is not a complete quote basis. Compare the same cover system and delivery scope, then allow for local works, routine care and replacement access.
| Cost item | Ask the written quotation to identify |
|---|---|
| Cover and drive package | Cover material, tracks or retention, roller, motor, controls and fixing accessories; included and excluded items. |
| Construction and installation | Housing and lid, deck changes, drainage, electrical works, local fitting and commissioning responsibilities. |
| Freight and import scope | Packing, shipping terms, destination charges, importer responsibilities and agreed pre-dispatch evidence. |
| Ownership and replacement | Cleaning and inspection duties, wear-part references, replacement access, warranty exclusions and any pro-rated terms. |
Keep approved dimensions, material/profile references and motor identification with the order record. Plan replacement from condition and the written terms; there is no fixed Gulf fabric-replacement interval on this page.
From enquiry to an approved supply scope
1.Start with the available information
Send the project context, plan or sketch and site photos in WhatsApp. We identify which details need clarification for supplier coordination.
2.Confirm the selected configuration
Review the system drawing, material, controls, local interfaces, evidence requirements and quotation exclusions. Selected-configuration limits and electrical details remain on request until confirmed.
3.Approve before production
The buyer confirms the final dimensions, drawing and written commercial scope before custom production. Later changes may affect feasibility, price or the programme.
PoolProject coordinates China-side supply. The buyer or appointed local contractor remains responsible for the site survey, structural and electrical suitability, installation, commissioning, operator training and destination compliance unless the written contract expressly includes a different scope.
Method and sources
Reviewed 18 October 2026. The layout guidance uses Cover-Pools’ general installation overview (800024, Rel-0024) for tracked-cover interfaces and AstralPool’s Roussillon product description for a separate slatted-cover arrangement. These are system examples, not specifications for the cover offered in your quotation. Water-use guidance follows EPA WaterSense at Work, section 5.3 (November 2023). Safety-standard wording uses only ASTM F1346-23’s public scope, not the full test procedure.
Send the pool plan and site constraints
Include the project city, new-build or retrofit status, pool type and the cover function you need. Attach drawings and photos manually after WhatsApp opens.
Send pool details on WhatsApp