
Automatic Pool Cover Recess Dimensions & Civil Pit Design Guide
Clear pit dimensions, divider wall specs, gravity drainage rules and electrical conduit requirements for concealed automatic pool covers on GCC projects.

Pouring an undersized concrete recess is one of the most expensive errors on a new pool build. If the pit lacks 50 mm of depth or width, the fully retracted slat roll binds against the walls, forcing the contractor either to chip away reinforced concrete and re-waterproof or abandon concealment for an above-ground bench.
When planning an automatic pool cover system or integrating an engineered safety cover like the ShieldTrack ST3000, locking in the clear internal pit dimensions, divider details, drainage and conduit paths before tying rebar prevents costly site delays.
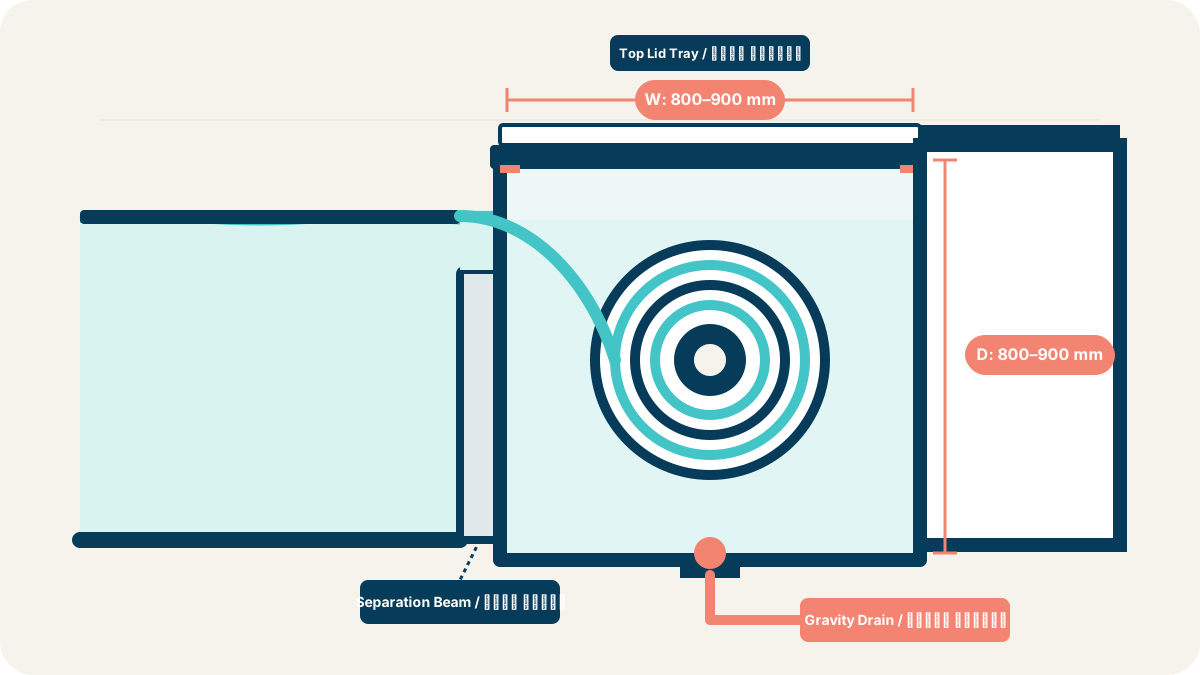
Recommended Pit Dimensions by Pool Length
Clear pit dimensions (the pit width parallel to the pool length, and the pit depth below the coping or finished water line) depend directly on the pool length and the slat profile thickness:
| Finished Pool Length | Rolled Slat Bundle Diameter | Recommended Clear Pit Width | Recommended Clear Pit Depth | | :--- | :--- | :--- | :--- | | Up to 8.0 m | 420 – 460 mm | 800 mm | 800 mm | | 8.0 to 11.0 m | 470 – 520 mm | 850 mm | 850 mm | | 11.0 to 14.0 m | 530 – 580 mm | 900 mm | 900 mm | | 14.0 to 18.0 m | 590 – 650 mm | 1000 mm | 1000 mm | | Commercial Pools (> 18 m) | > 650 mm | 1100 – 1200 mm | 1100 – 1200 mm |
Transverse clearance across the pool: The total inside length of the pit chamber must equal the pool's clear internal width plus shaft bearing and motor drive allowances (typically 150 to 250 mm total, depending on whether the drive is in-tube or in an adjoining dry chamber).
If your pool outline is already drafted, use our automatic pool cover drawing checklist to ensure all edge and pit elevations are recorded before requesting a quotation. You can also review our automatic pool cover pricing guide to compare civil excavation costs with finished equipment options.
Divider Beam, Gravity Drainage and MEP Interface Details
Electromechanical and civil details inside the pit chamber require coordinated engineering to prevent motor flooding and sediment accumulation in desert environments:
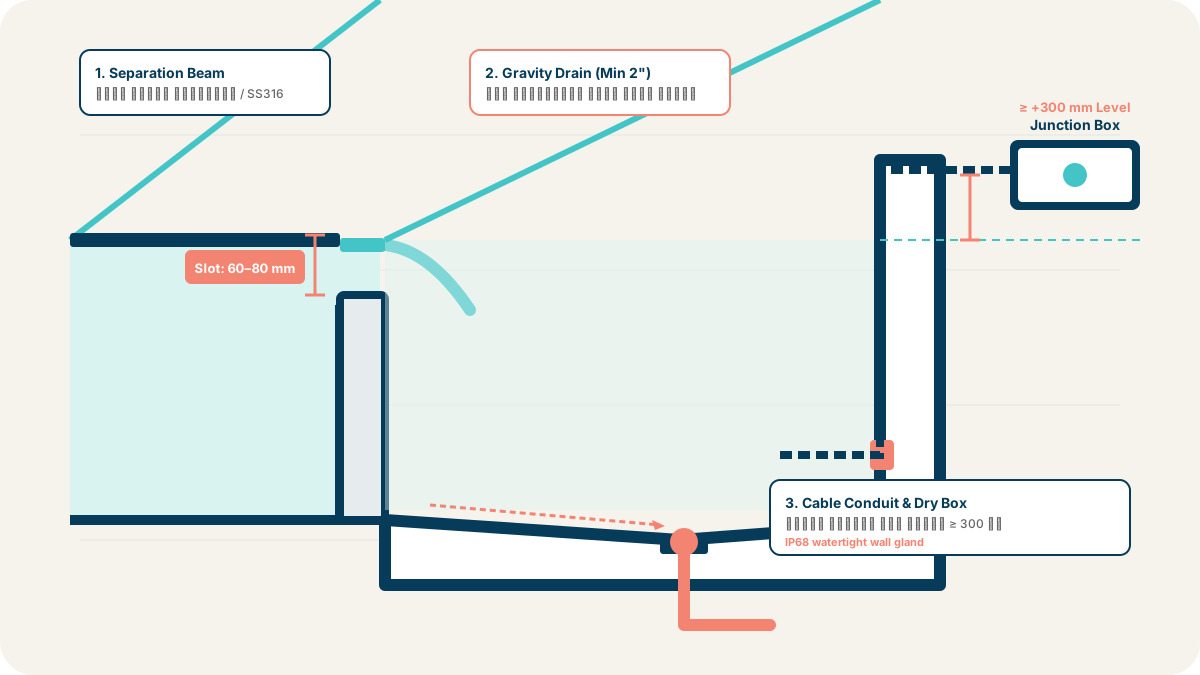
1. Separation Divider Beam
A structural divider isolates the roller cavity from the swimming zone, protecting bathers and hiding the mechanism.
- Passage slot: Provide a continuous horizontal gap of 60 to 80 mm beneath the operating water line (or directly beneath the coping in skimmer pools) so slats glide freely without friction against concrete edges.
- Construction material: Either a 100–120 mm reinforced concrete divider cast with rounded top/bottom edges (bullnose), or modular brackets in marine-grade SS316 stainless steel fitted with removable PVC or composite panels for easy periodic cleaning access.
2. Dedicated Gravity Drainage
In Gulf desert climates, wind-blown dust, sand and seasonal storm runoff settle into the pit.
- Minimum pipe sizing: Install a bottom floor drain in the lowest section of the pit floor (cast with a 1.5% slope), connected to a 2-inch (50 mm) gravity drain pipe discharging into the pool overflow tank or stormwater network.
- Do not rely on small sump pumps alone: Float switch failures or power trips during flash rains can submerge non-sealed drive components in stagnant water.
3. Electrical Conduits and Junction Box Elevation
- Submerged tubular motors (IP68): The motor supply cable must pass through a sealed rigid conduit embedded in the pit wall via a watertight compression packing gland, terminating in a dry, serviceable junction box located at least 300 mm above maximum flood water level. This prevents water tracking along cable sheaths via capillary action.
- Dry pit motors: If using an external side-drive motor, cast an adjoining 600 × 600 mm dry chamber with a watertight wall-packing sleeve, gravity floor drain and ventilation.
Recess Pit Lid Trays and Headroom Clearances
The pit chamber is concealed from above by a modular metal tray system designed to integrate seamlessly into the pool surround:
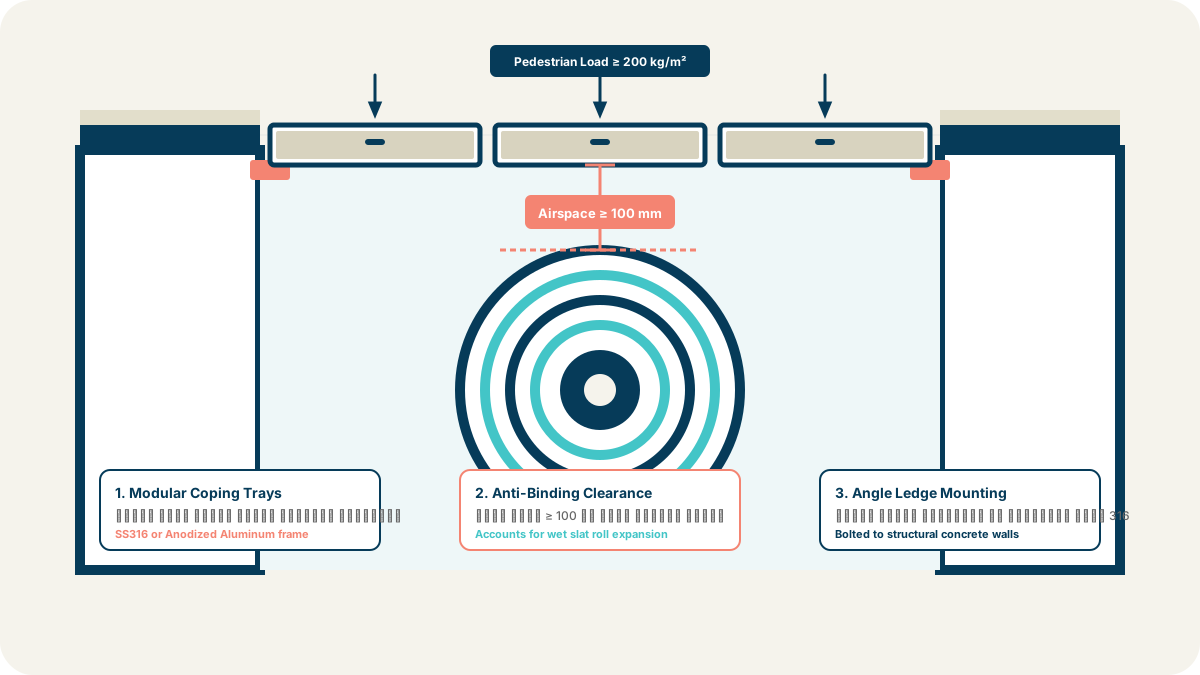
1. Pedestrian Load Rating
The support frame and trays must carry pedestrian foot traffic safely (minimum 200 kg/m² uniform load). Trays are fabricated from anodized aluminum or SS316 stainless steel and filled with matching pool coping stone, porcelain tile, or composite wood (WPC).
2. Critical Vertical Headroom (Anti-Binding Clearance)
A common site mistake is sizing the pit depth equal to the dry bundle diameter:
- Maintain at least 100 mm of clear vertical airspace between the underside of the lid trays and the apex of the fully retracted slat roll.
- This buffer accommodates the looser winding of wet slats during retraction and prevents slats from dragging against the tray underside.
Skimmer vs Overflow Water Level Alignment
Water level geometry directly impacts how the recess pit is formed:
- On skimmer pools, operating water sits 100–150 mm below deck level, making it straightforward to conceal the roller below standard coping stones.
- On overflow (deck-level / infinity) pools, water sits flush with the terrace. The pit back wall must be raised, or a submersible configuration used, to maintain proper water circulation without overflowing into adjacent garden zones. Review our skimmer vs overflow pool cover comparison for edge and grating interfaces.
What if the Pool Is Already Built?
If concrete has already been poured, tiled and commissioned, saw-cutting the shell to create a recessed pit is rarely practical or structurally advisable.
In these situations, the realistic path is mounting the roller above ground inside an architectural bench enclosure clad in aluminum or composite timber, or using an end-deck roller stand. The retrofit automatic pool cover options guide details the cost and aesthetic tradeoffs between recessed pits and surface-mounted benches.
You can also review our PVC vs polycarbonate pool cover slats comparison to see how profile geometry impacts roll diameter and heat resistance in GCC conditions.
You Don't Need a Full CAD File to Start
You do not need finalized engineering drawings to confirm whether your pit dimensions work:
- Send a hand sketch or PDF section showing pool length, width, intended water depth and skimmer/overflow type.
- Mark where the pit is planned and whether there is clear deck space behind the wall for motor or drainage access.
- You can reference our downloadable pool cover measurement guide for systematic field measurements.
- Our team conducts a complimentary drawing and BOM review, cross-referencing your dimensions against our China factory shaft and drive clearances to return an indicative configuration.
The site contractor pours the concrete and handles local MEP connections; PoolProject supplies the precision-manufactured roller hardware, drive systems and slats tailored to withstand Gulf heat and sandstorms.
Useful Related Pages
- Automatic pool cover systems for GCC projects
- ShieldTrack ST3000 automatic safety pool cover
- Automatic pool cover drawing checklist
- Retrofitting automatic covers on existing pools
- Skimmer vs overflow automatic pool covers
- PVC vs polycarbonate pool cover slats comparison
- Request a project drawing review and quotation on WhatsApp