
How to Quote an Automatic Cover Retrofit
A practical retrofit workflow for pool contractors working without CAD drawings, with the measurements, photos and site interfaces suppliers need.
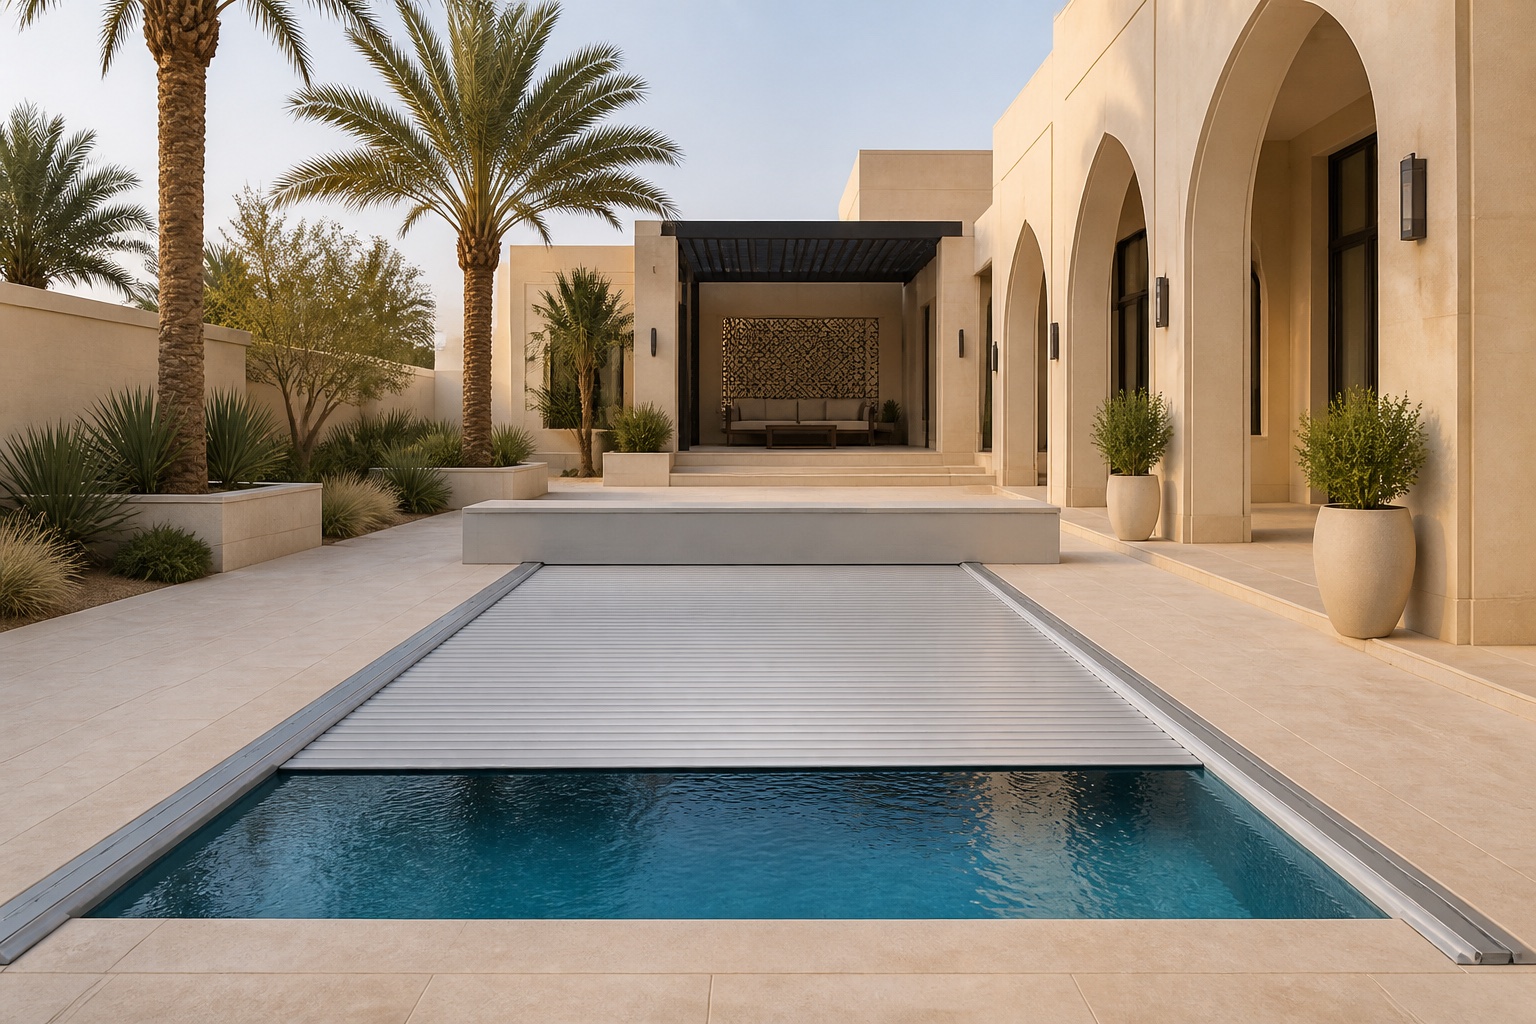
An operating pool rarely comes with the clean drawing pack a cover supplier wants. The original CAD file may be missing, the coping has already been installed and the client would prefer not to disturb the deck.
That does not stop an initial review. A measured sketch and a useful photo set can show which arrangements deserve further study. They cannot replace verified fabrication dimensions or engineering approval, but they can help you avoid quoting a system that clearly conflicts with the built site.
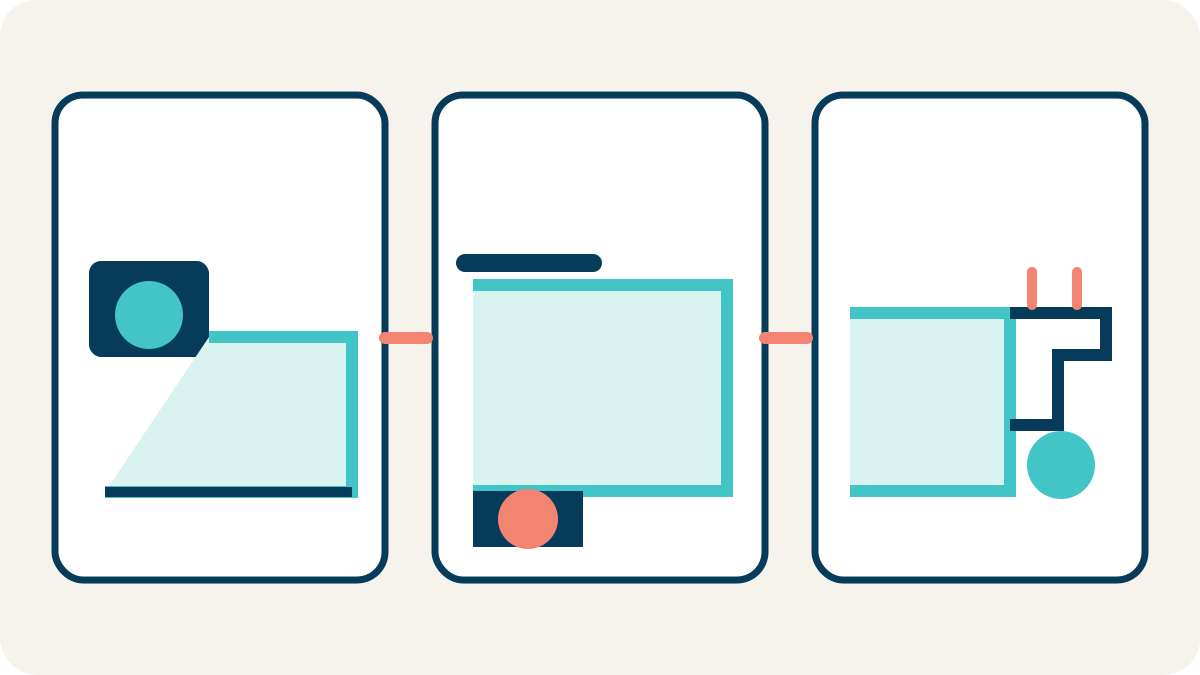
First decide how much site work is acceptable
The visible cover price is only one part of a retrofit. Ask the client and project team what matters more: concealing the mechanism, limiting civil work or preserving deck space. That answer narrows the practical options.
Above-ground roller or bench
The roller sits at one end of the pool, either visible or enclosed in a purpose-designed bench. This arrangement may suit a project where deck space is available and reducing demolition is important.
Check the clear deck depth, anchoring surface, access route, cable path and cover travel. A bench still needs enough space to operate without blocking doors or circulation routes.
Recessed roller pit
A pit keeps the roller below deck level under a lid or grating. It can meet a cleaner visual brief, but it brings structural, drainage, waterproofing and maintenance-access questions. See our automatic pool cover recess dimensions guide for required clearances and civil interfaces.
The project engineer needs to review those interfaces. They should not be treated as assumptions inside the equipment quotation.
Overflow-edge arrangement
Deck-level and infinity pools need closer coordination because the cover must work beside the channel, grating and water path. Use the skimmer vs overflow comparison, then send an edge section or a careful close-up sketch with photos.
Measurements that make the first review useful
Use a tape measure with a second person and write the units on the sketch.
- Waterline length and several width measurements.
- Diagonals where they can be taken safely, to reveal out-of-square geometry.
- Coping width and the height from water level to finished deck.
- Available deck depth at both short ends.
- Steps, ladders, handrails, waterfalls and other obstructions.
- Distance and possible route to a suitable electrical point.
If a value cannot be measured safely, mark it TBC. Do not scale a fabrication dimension from a photograph.
Take photos for someone who has never seen the site
Start with a wide photograph from each corner. Then add a straight view along both long edges, close views of the coping from above and from the water side, and a wide view of the proposed roller end.
Also photograph the opposite end, the plant or electrical area and any crack, fixed obstacle, unusual coping or grating. The aim is not to create a polished survey. It is to reveal the conditions that could change the cover arrangement.
The pool cover measurement guide provides a reusable format. The 12-point drawing checklist also works when the drawing is a marked-up sketch.
Compare installed scope, not only the cover mechanism
Put each viable option into the same five-column comparison:
- supplied cover equipment;
- demolition and making good;
- structural and waterproofing work;
- cable routing and controls;
- installation access and future maintenance.
This makes the client choice easier to explain. It also avoids selecting a low equipment quote and discovering the missing site work later. The automatic cover pricing guide covers the other inputs that belong in the comparison.
The first China-side review uses the sketch and photos to identify missing information and a workable supplier arrangement. The appointed contractor and engineer must verify dimensions, approve modifications, design the civil and electrical interfaces, manage installation and confirm local compliance.
Share the sketch and photo set in WhatsApp with the project city and pool type. Tell us whether the client prefers concealed equipment or minimal civil work. That one choice gives the first review a clear direction.