
Automatic Pool Cover Drawing Checklist
A 12-point drawing checklist that helps GCC pool contractors get a usable automatic cover quote with fewer supplier clarification rounds.
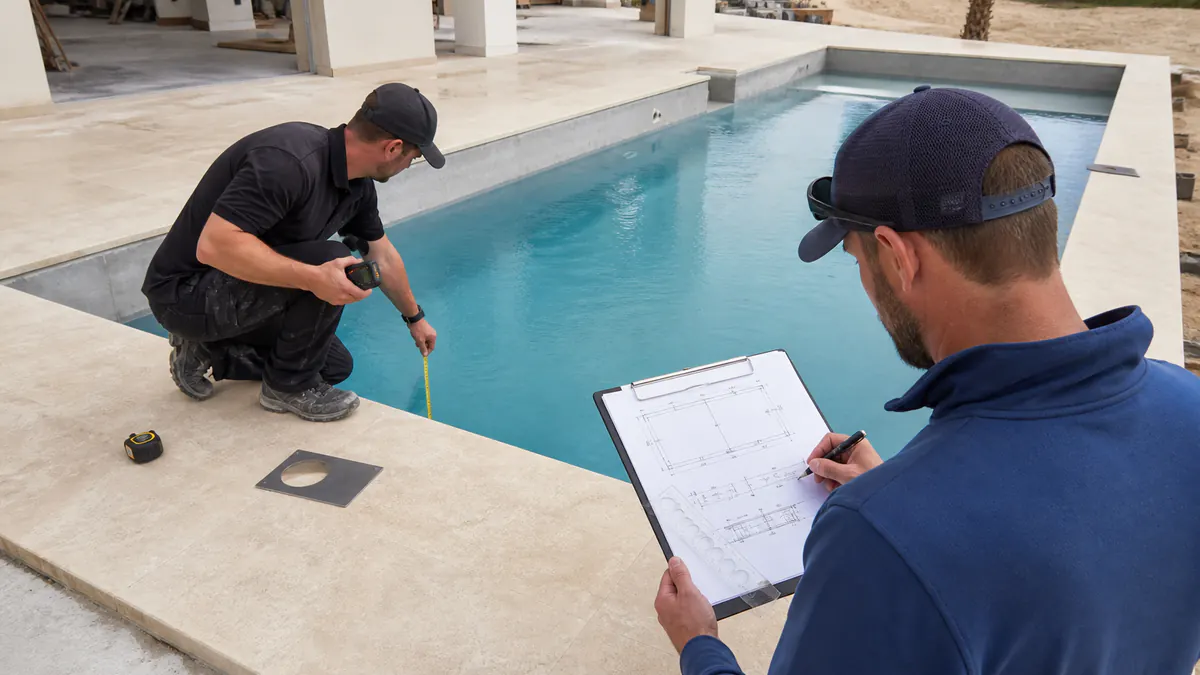
You do not need a perfect construction drawing before asking for an automatic pool cover quote. You do need enough information for the supplier to understand the pool edge, roller position and site constraints.
"Pool size: 12 x 5 m" starts a conversation, but it leaves the costly questions unanswered. A short drawing pack lets you get a usable budget sooner and shows which details still need the consultant or site team.

Mark anything uncertain as TBC. An open item with an owner is safer than a guessed dimension hidden inside a quotation.
Start with the geometry
1. A dimensioned waterline plan
Show the waterline length and width, the direction the cover will travel and any feature crossing that path. Written dimensions are required because a PDF scale can change during printing or export.
2. One section through the pool edge
Include the coping, finish build-up, structural wall, operating water level and adjacent deck. This single view often answers more cover questions than another plan dimension.
3. The water-level system
Write skimmer or overflow/deck-level on the file. For an overflow pool, show the channel width and depth, grating and water path. The skimmer vs overflow cover guide explains why the category changes the interface.
4. Levels, drainage and access
Record the water, finished deck and proposed pit levels. If the roller is recessed, check our automatic pool cover recess dimensions guide to ensure adequate cavity width and depth, and show how the pit could drain and how technicians would reach the mechanism later.
Show how the cover should sit on the project
5. New pool or existing pool
Add the current construction stage. A pool before concrete, a tiled shell and an operating pool offer very different options, even when their finished dimensions are identical.
6. Preferred roller end and motor side
Mark the first choice. If either end or motor side can work, say so. That flexibility can avoid a conflict with access, services or landscaping.
7. Recessed pit, bench or visible roller
Tell the supplier what matters most. If the architect wants the mechanism concealed, state that. If the contractor wants minimal civil work on an existing pool, state that instead. For built pools, use the retrofit cover options and measurement guide.
8. Obstacles along the cover path
Show ladders, handrails, waterfalls, bridges, infinity edges and movable-floor details. A small obstruction in the wrong place can change the available arrangement.
Add the information needed to price and deliver it
9. Site electrical data
Confirm voltage, frequency and phase from the project documents. If the values are awaiting approval, mark them TBC. The GCC electrical checklist explains why the country name is not an electrical specification.
10. Slat preference and operating conditions
State whether the pool is indoor or outdoor, the sun exposure, water-treatment method and preferred colour. If the material is still open, request separate PVC and polycarbonate options with exact profile references. Use the slat material comparison to review them.
11. Destination and delivery scope
Give the city or port and the commercial boundary you need, such as factory collection, FOB or delivery to port. The China-to-GCC scheduling guide helps connect this decision to the site programme.
12. The required-on-site date
Keep the quotation deadline and site delivery date separate. The supplier needs the second date to plan approval, production, QC, packing and shipping.
No CAD file? Send a marked sketch and these photos
A readable PDF or hand sketch can support the first review. Add one photo along each long side, a close view of the edge from above and from the side, a wide view of the roller end, and a view of the electrical or plant area.
Photos reveal details that a plan can miss. They do not provide safe fabrication dimensions, so the project team must still verify the final measurements.
When the pack reaches us, we run the drawing and BOM review, return the open questions and coordinate an indicative configuration and budget with the China-side supplier. Site measurement, civil work, electrical design, installation and final approval stay with the contractor and project engineer.
Put the plan, edge section and available photos in the WhatsApp chat. Add the wider project BOM if the cover belongs to a new pool package. It lets us keep the cover discussion connected to the rest of the order.